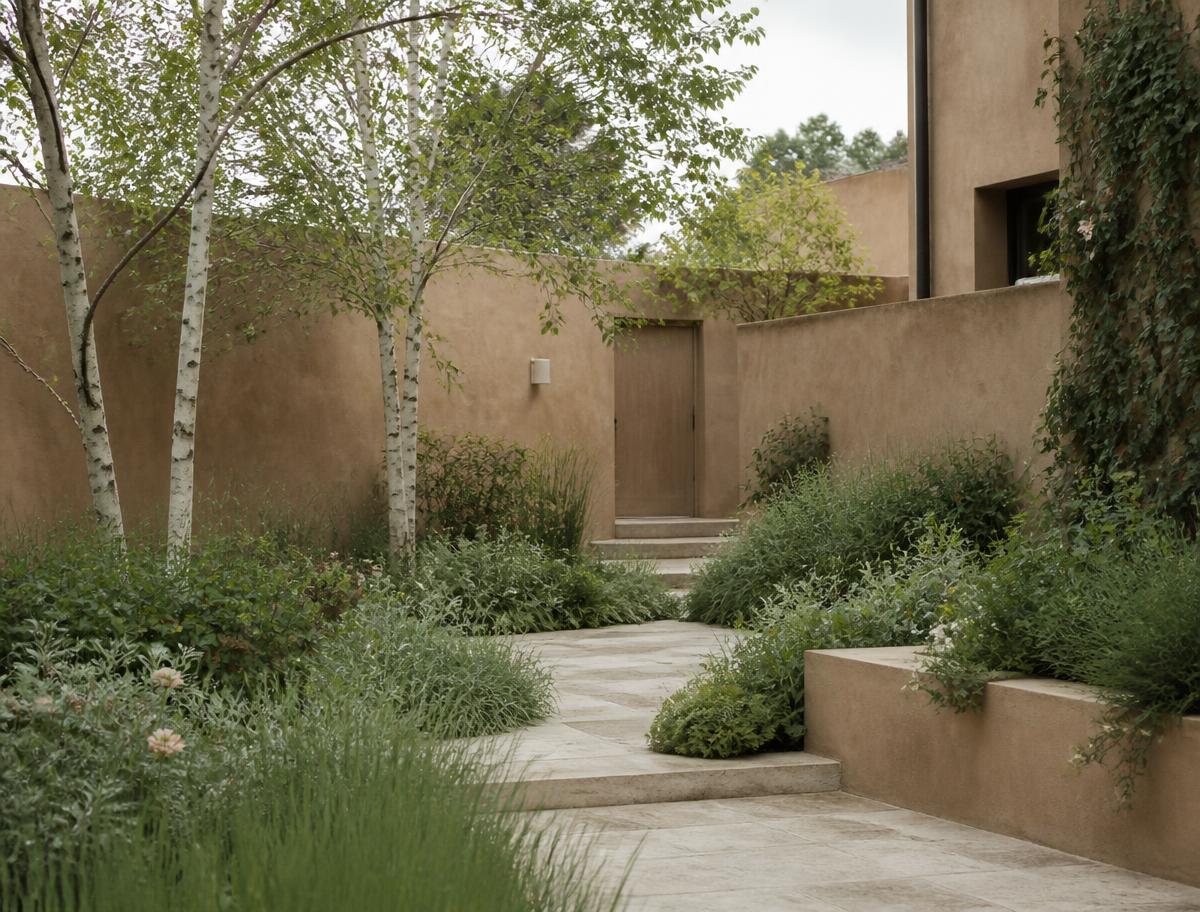
Residential garden · 240 m²
Hollis Lane Courtyard
Three multi-stem birch, a cut-limestone threshold, and a sunken gravel bed that takes roof runoff. Planting is silver and sage in summer, structural stems in winter.
Work
Each project starts with the terrain in front of us and ends with a planted, walkable site and a stewardship plan.
Residential garden · 240 m²
Three multi-stem birch, a cut-limestone threshold, and a sunken gravel bed that takes roof runoff. Planting is silver and sage in summer, structural stems in winter.
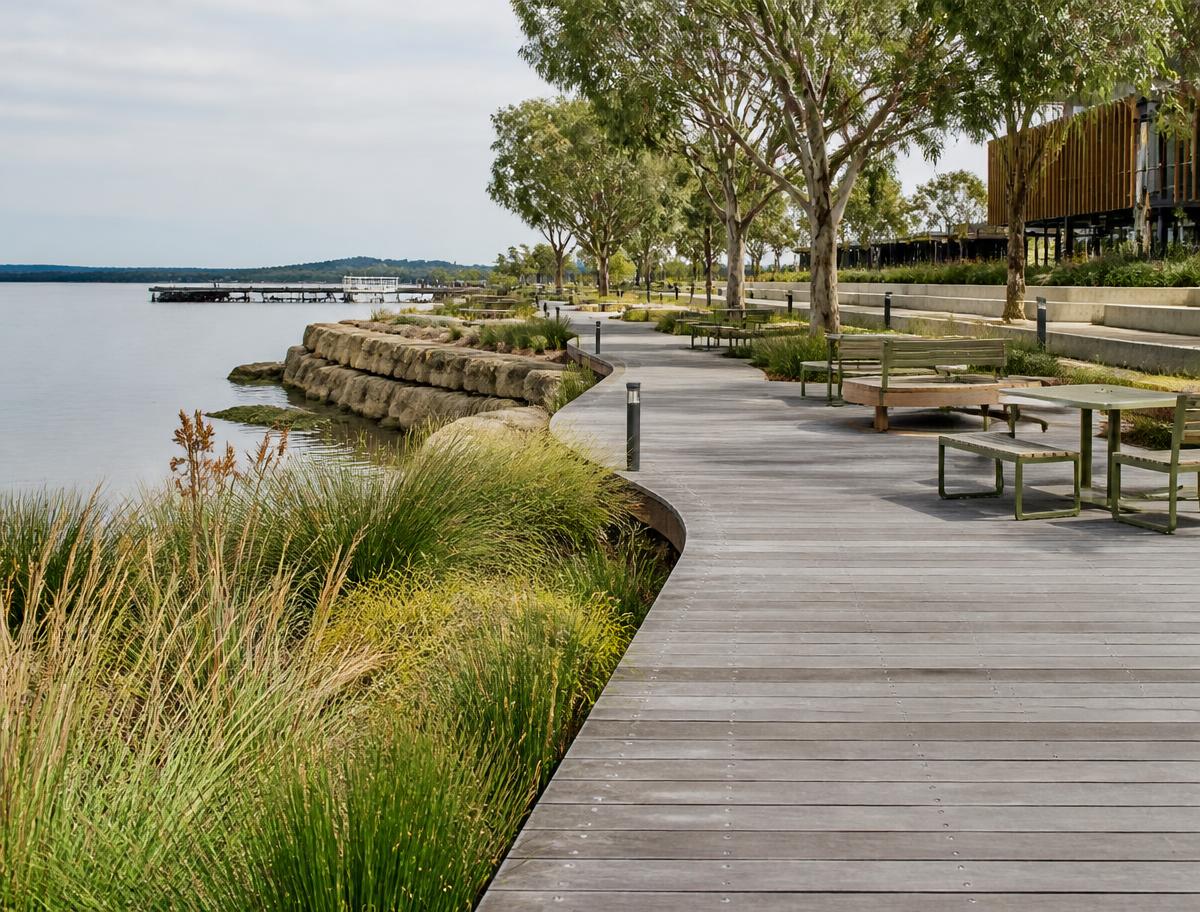
Public waterfront · 1.1 km
A hardwood boardwalk set behind a rebuilt stone revetment. Native sedge and rush colonise the tidal edge while shade trees and long benches slow the walk.
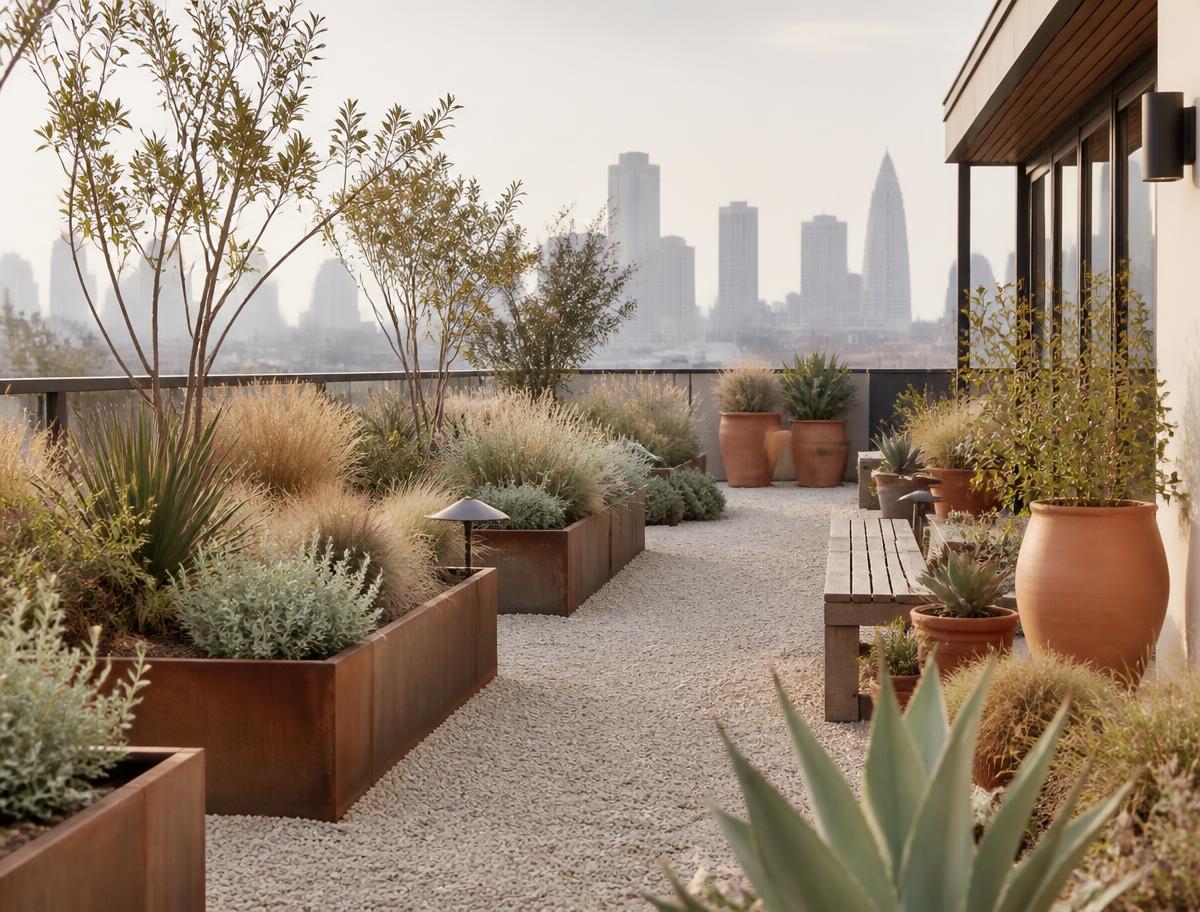
Roof terrace · 380 m²
Weathering-steel planters on a lightweight substrate, planted with drought-tolerant grasses and sedum. Gravel paths handle wind scour and give drainage room.
Parks, plazas, and streetscapes: survey and site analysis, concept design, planting plans, construction documents, and site supervision.
Courtyards, roof terraces, and family gardens designed around how a household actually uses the outdoors through the year.
Rain gardens, bioswales, permeable paving, and reflecting pools that manage runoff and make the water cycle legible.
Species selection for local soils and climate, plus establishment schedules and maintenance guides handed to the grounds team.