The studio
Where nature and culture meet.
GreenHaven Design is a landscape architecture studio of nine — architects, horticulturists, and a soil scientist. We work at the scale of a courtyard and the scale of a shoreline, and we treat both as living systems that will outlast the drawing.
How a project moves
- 01
Read the ground
Survey, soil tests, drainage paths, sun arcs, and the existing plant community. We walk the site in more than one season when the schedule allows.
- 02
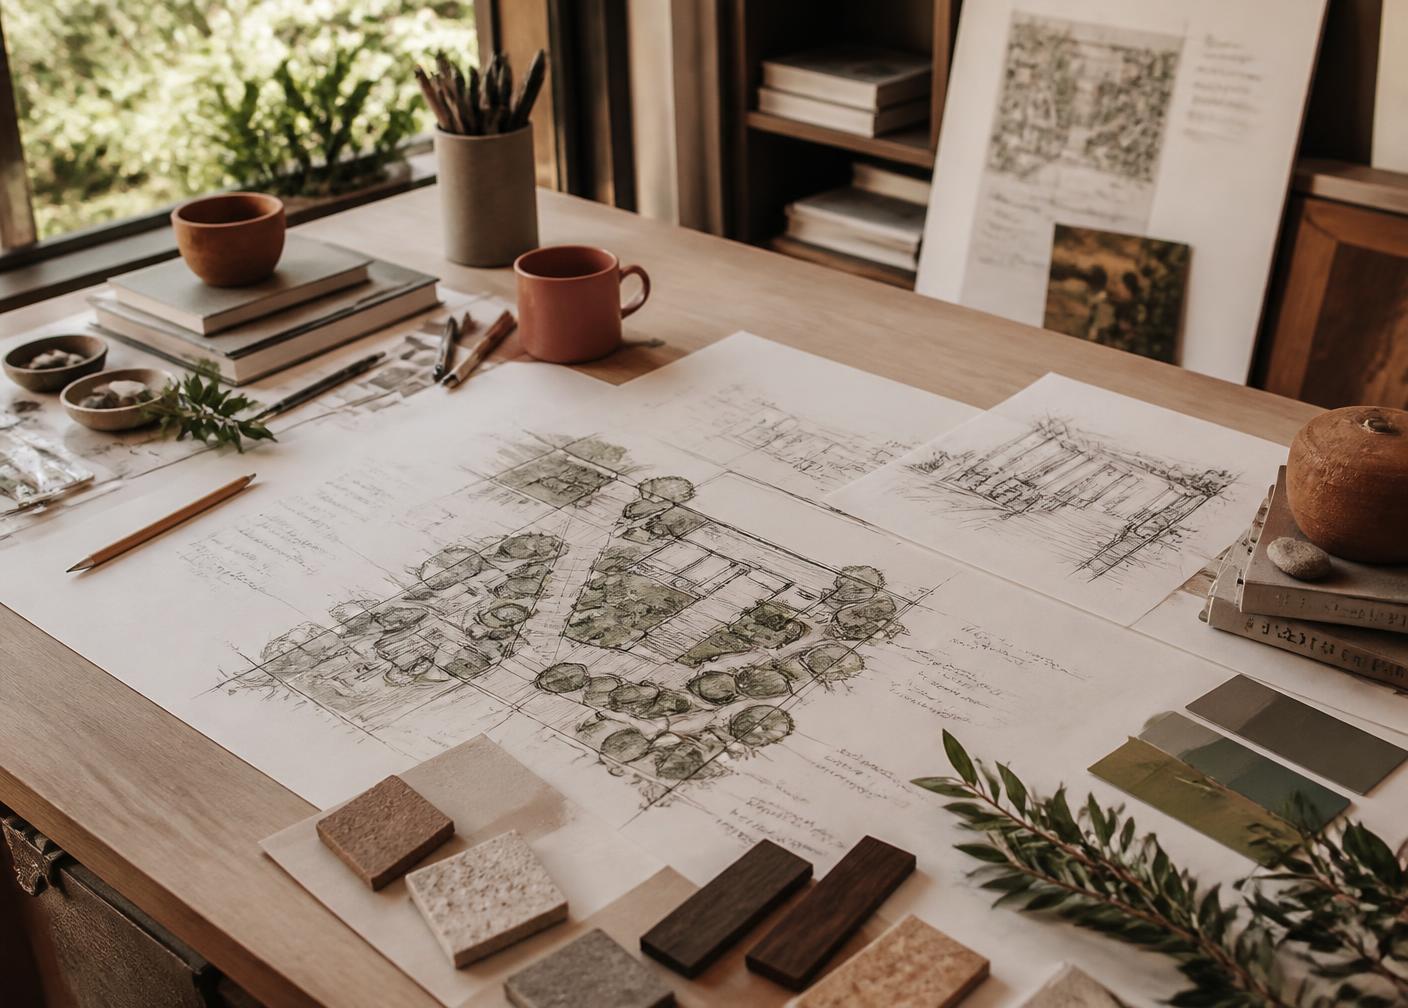
Draw by hand, then in model
Grading and planting are sketched at 1:200 before anything is modelled, so the section stays honest about levels and sightlines.
- 03
Test the material
Stone, timber, render, and gravel samples are laid out in daylight on site. Colour and texture are chosen wet as well as dry.
- 04
Hand over stewardship
Every project closes with an establishment schedule, pruning calendar, and irrigation plan the maintenance team can actually follow.
14 yrs
Practising since 2011
68
Sites designed and built
9
People in the studio